Structural Framing Contractor in Watsonville, CA
Walls, roof systems, and floor framing — the service Double Y Framing does more than any other.
What Structural Framing Covers
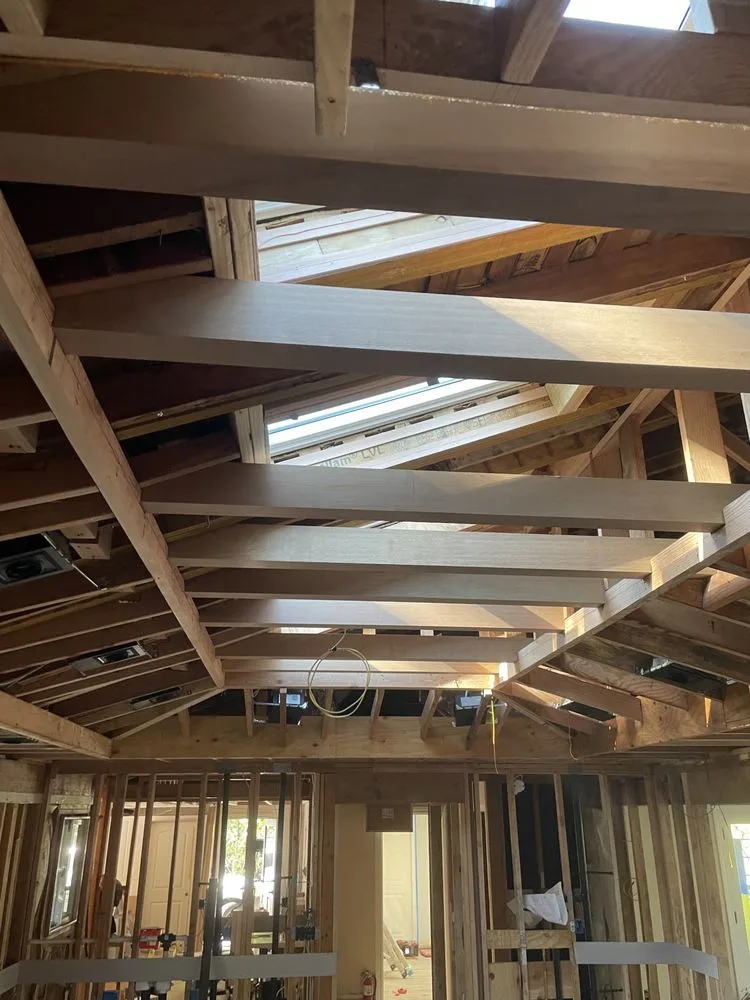
Structural framing is the skeleton of a building — the studs, headers, top and bottom plates, joists, rafters or trusses, and shear panels that carry every load in the house down to the foundation. It's the work that determines whether a wall is actually plumb, whether a roofline sits right, and whether the whole structure meets California's seismic requirements. Everything else — siding, drywall, flooring, finish carpentry — gets built on top of what the framing crew leaves behind.
It's also, by Sergio Heredia's own account, the job Double Y Framing does more than anything else. Framing came before decks, additions, or ADUs in the business, and it's still the trade the rest of the company's work is built around.
When You Need a Framing Contractor
- You're building an addition, ADU, or custom home and need the structural shell built to plan
- An inspector flagged undersized headers, missing shear panels, or inadequate connections on existing framing
- You're opening up a wall for a remodel and need a properly sized header engineered and installed
- A general contractor or builder needs a framing crew for a specific phase of a larger project
Our Framing Process
Review the plans
We work from the stamped plan set — header sizes, shear wall locations, connection hardware, all of it.
Lay out and frame
Walls, floor systems, and roof framing go up in sequence, checked for square and plumb at every stage.
Connect to existing structure
On additions, new framing ties into the existing load path — not just bolted alongside it.
Wrap and inspect
House wrap goes on to protect the frame before the inspector signs off and siding starts.
What Affects Framing Cost
Every framing job prices out differently, but the main drivers are square footage, roof complexity (a simple gable versus multiple rooflines and valleys), how much the new structure has to tie into an existing house, and whether engineered lumber (LVL beams, I-joists) is called for on the plans. We'll walk the scope with you and give you a straight number based on what's actually being built — not a rough per-square-foot guess.
Why Watsonville Homeowners Choose Us for Framing
This is the trade Double Y Framing was built around. We're not a general remodeler who also frames — framing is the specialty, and it shows in how carefully the connections, headers, and sheathing get handled before anything gets covered up.
We frame across the Pajaro Valley, with recent work in and around Watsonville and Freedom.
Frequently Asked Questions
What kinds of framing jobs do you take on?
Do you work from an engineer's plans or design as you go?
How do you handle framing connections to an existing house?
What's different about framing on the Central Coast versus inland?
Can you frame a small standalone project, or only full additions?
Related Services
Get a Framing Estimate
Additions, ADUs, custom homes, or standalone framing — call Double Y Framing.